Skip to content
Gallery

A closer look at Avenora.

Architectural renders of the apartments, villas, amenities and site. Select any image to view it full screen.
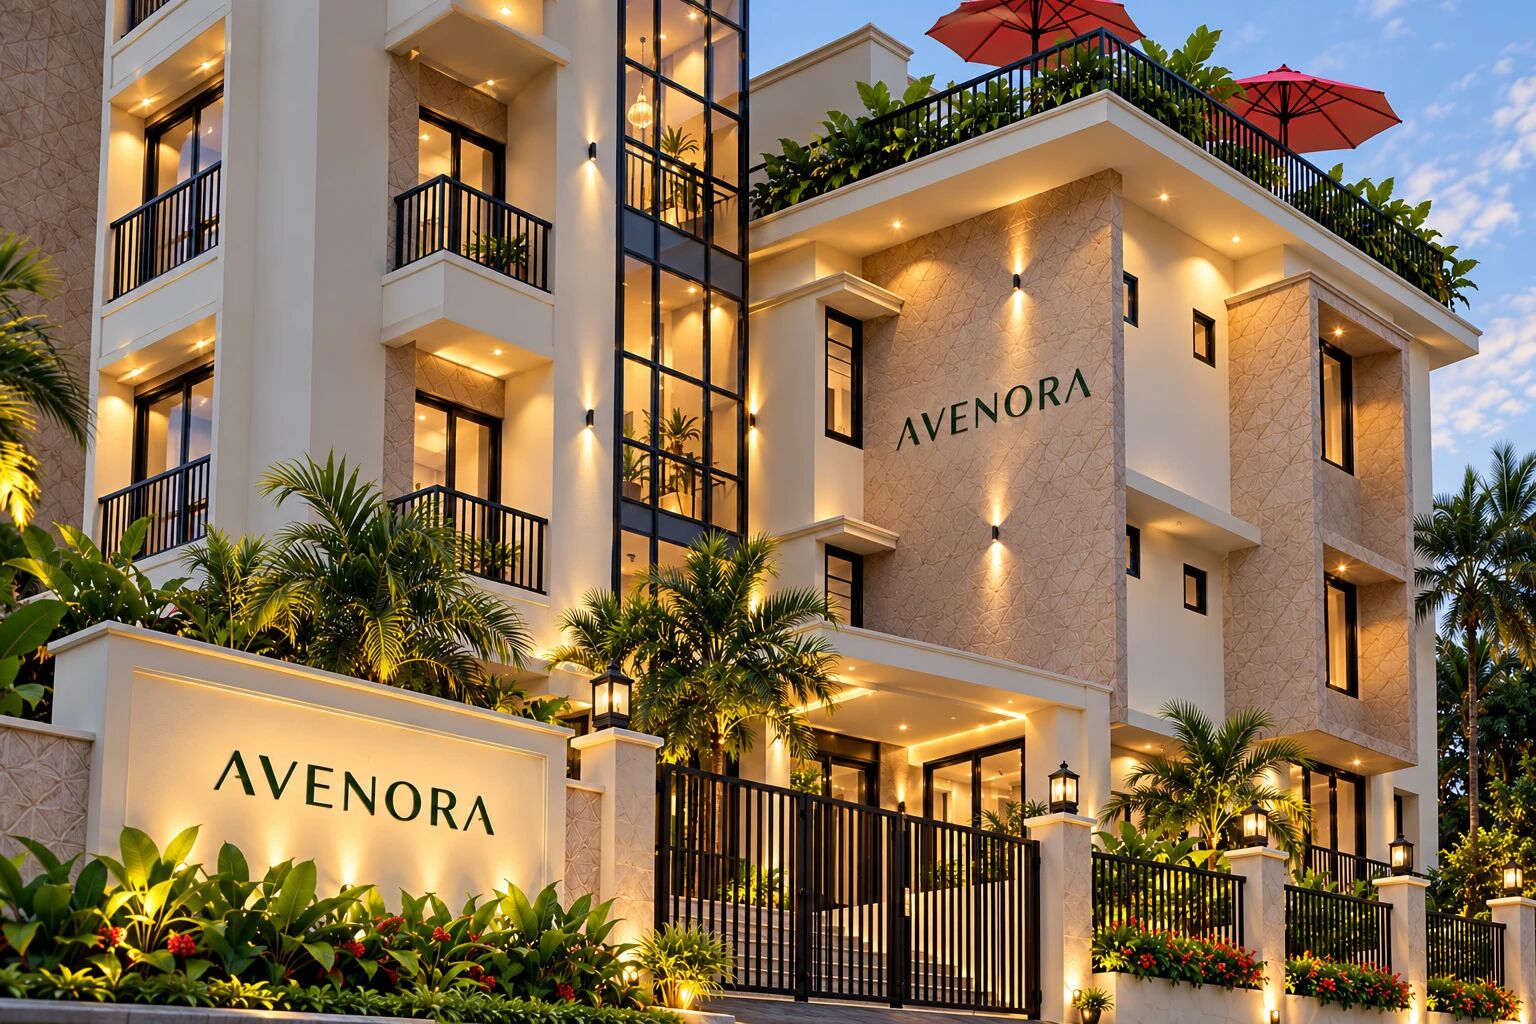
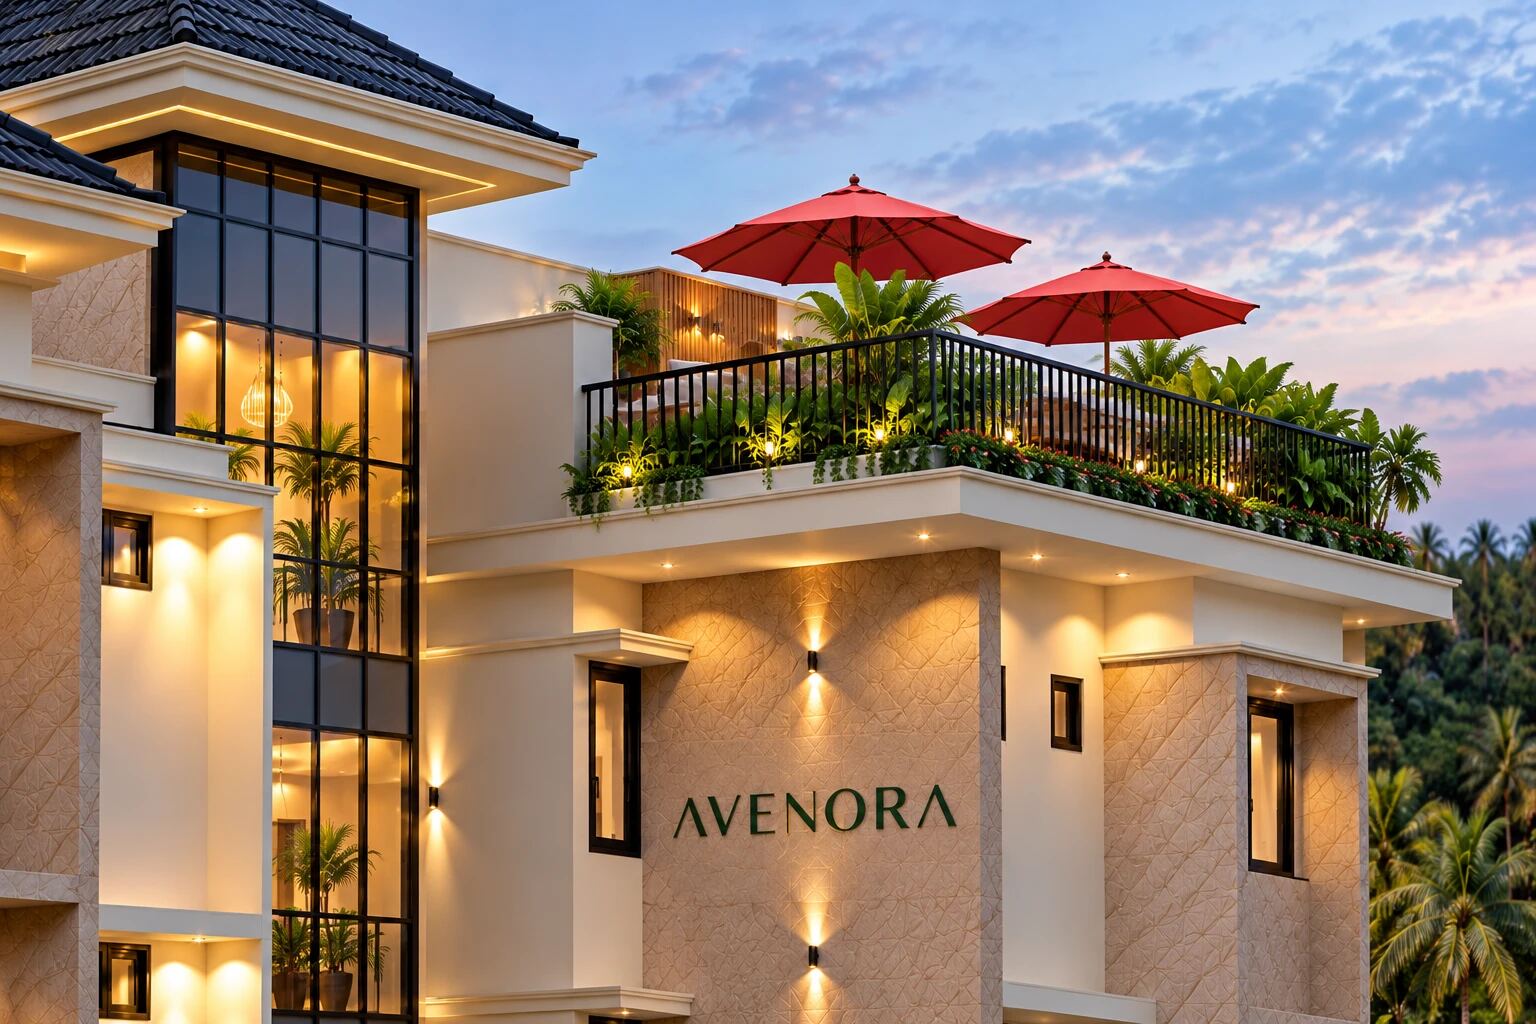
The Avenora entrance at dusk: signage wall, gated entry and the lit facade with rooftop terrace
Avenora entranceSignage wall, gated entry and rooftop terrace
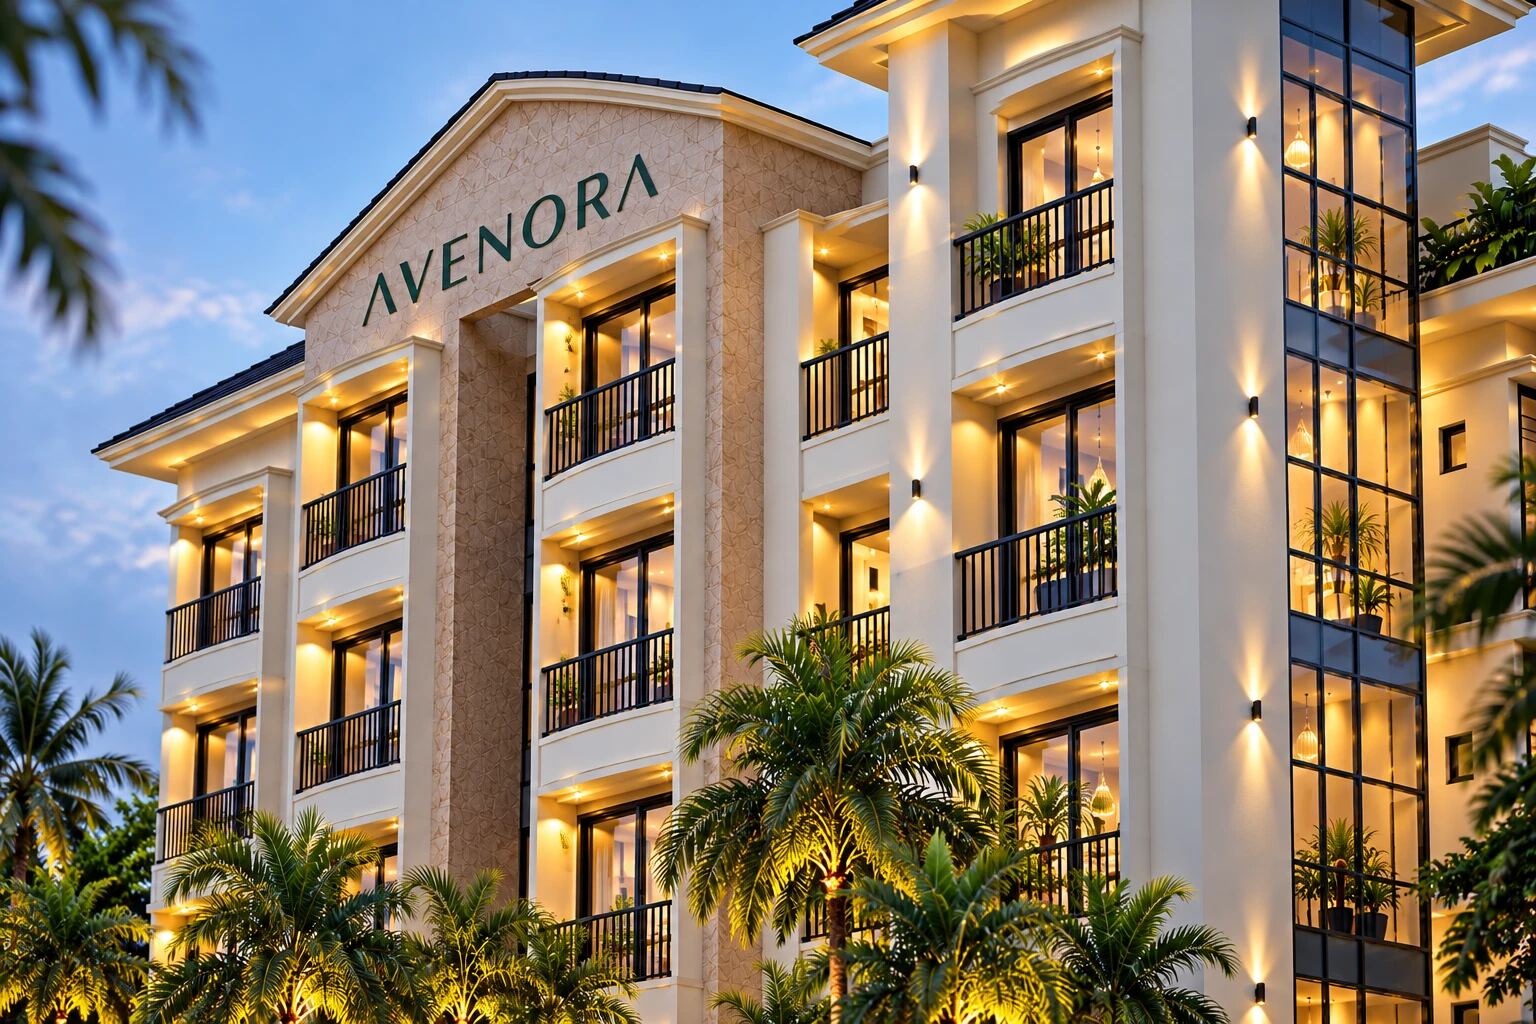
The lit Avenora facade at dusk with signage on the gable, balconies and palms
Avenora facadeLit balconies, glazed stair tower and gable signage
The Avenora rooftop terrace with red umbrellas and planters above the signage wall at dusk
Rooftop terraceShaded seating and planters above the Avenora sign
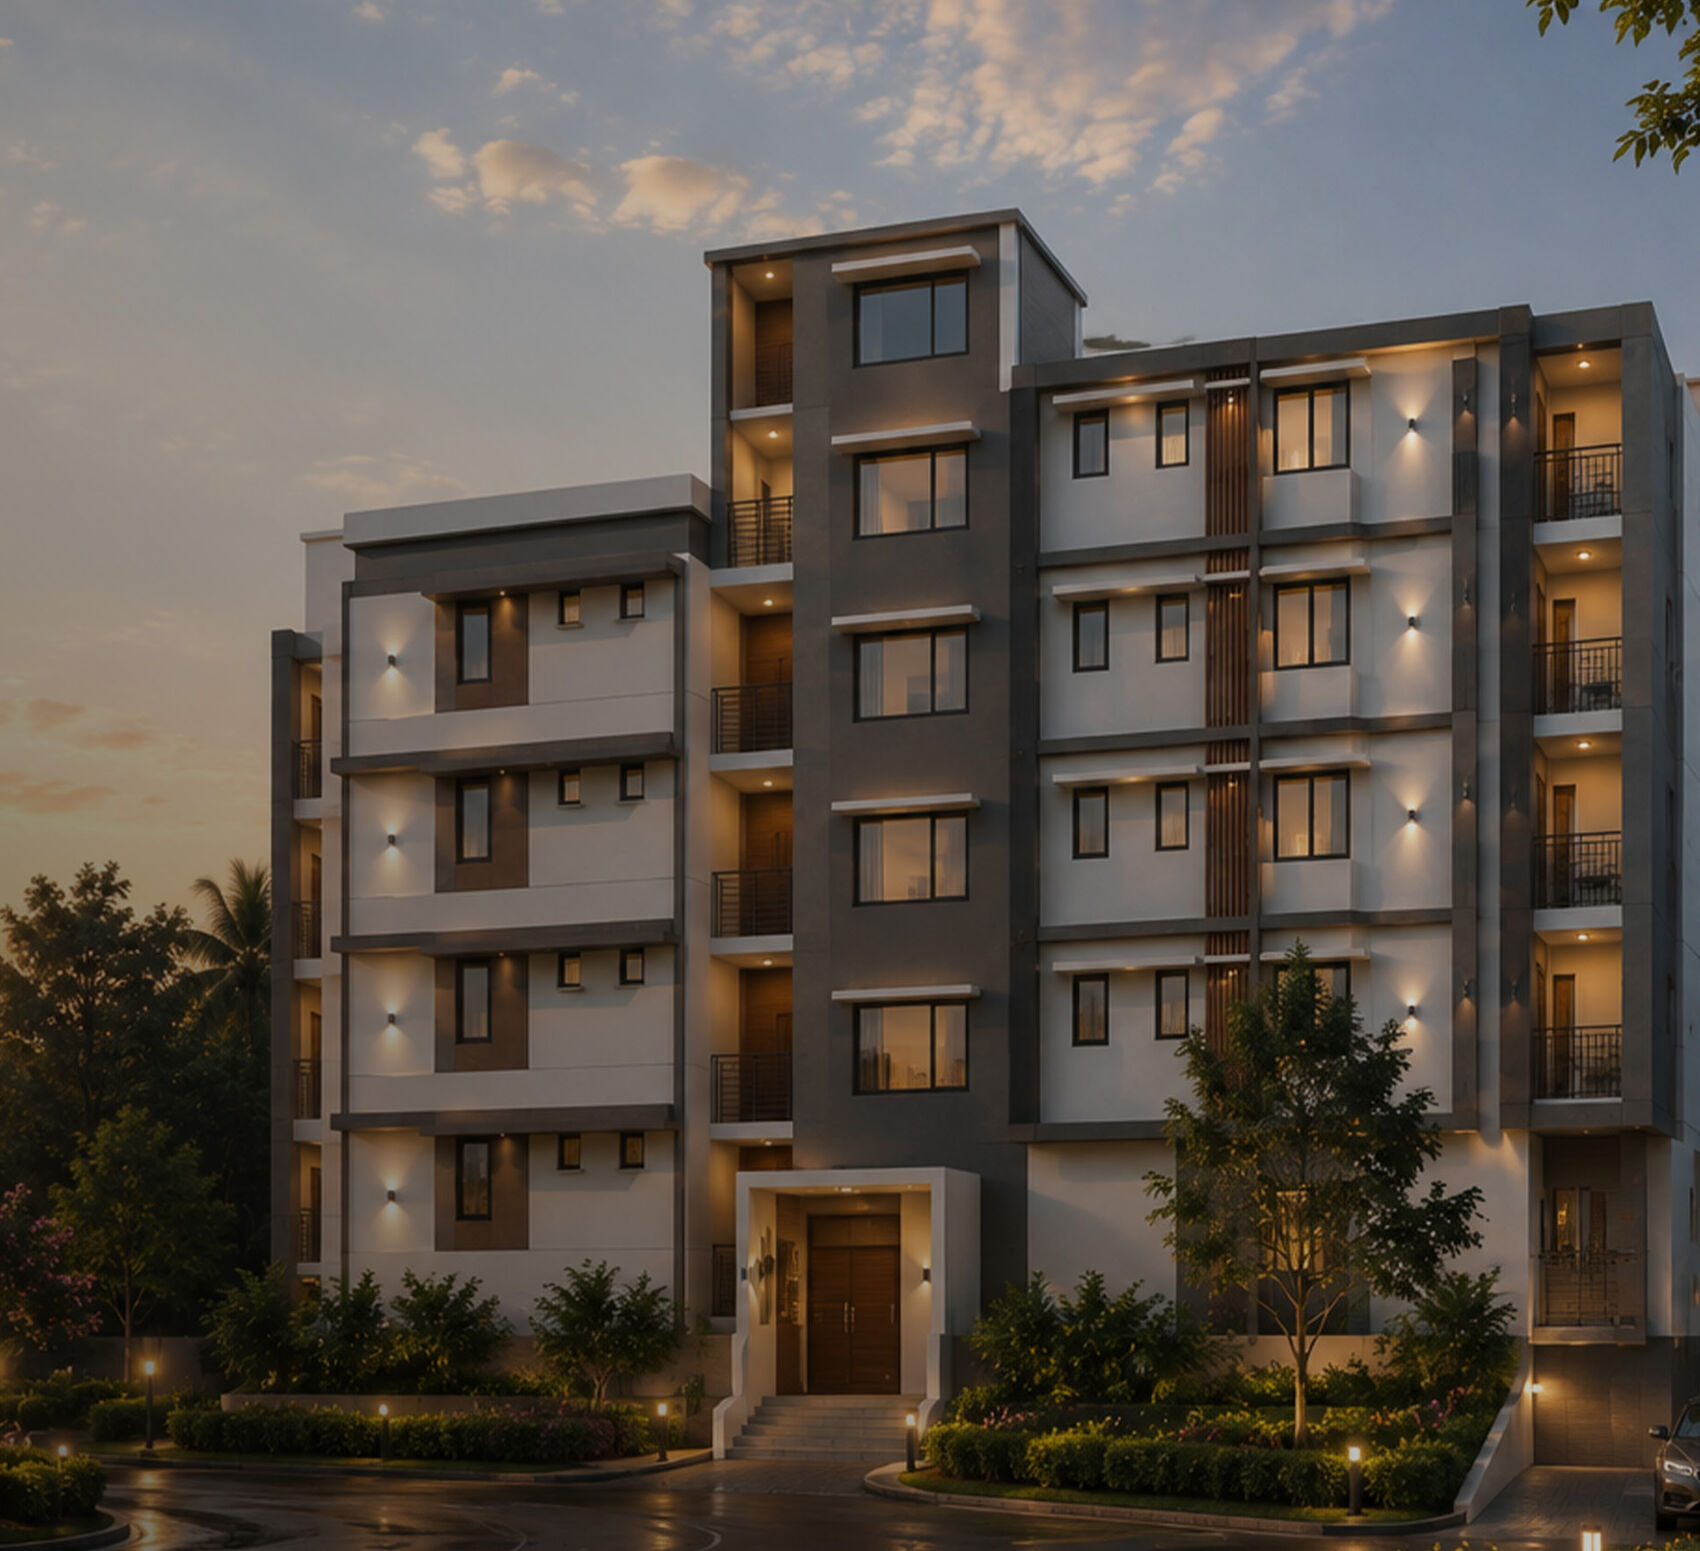
Evening view of the apartment block
Avenora at duskEvening view of the apartment block
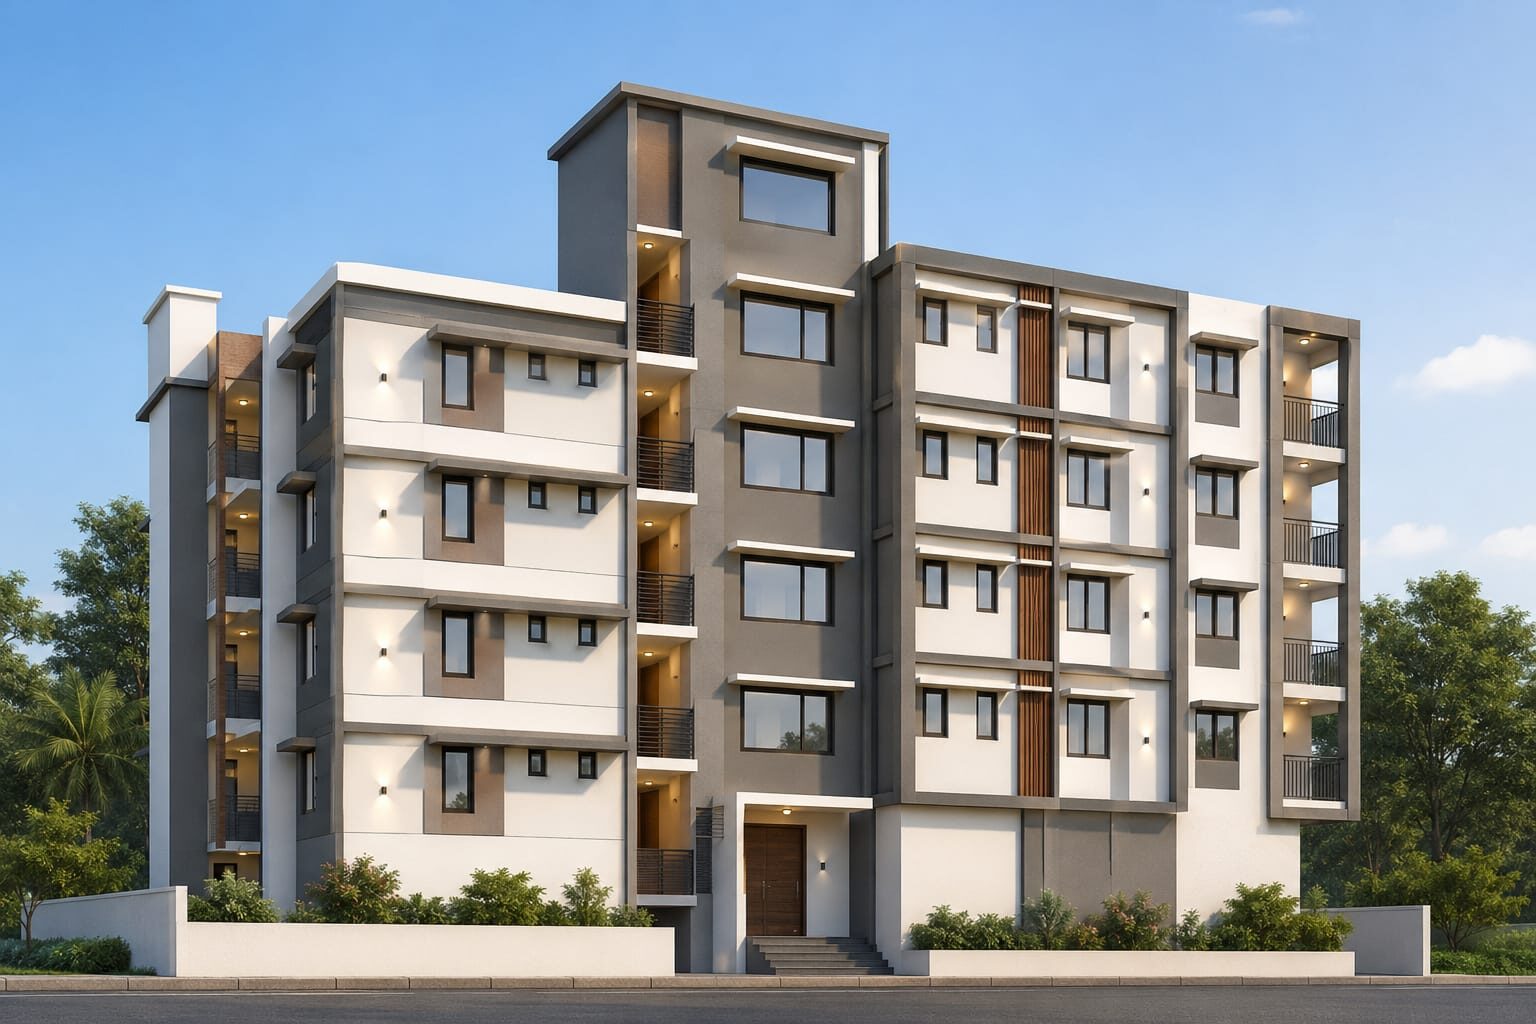
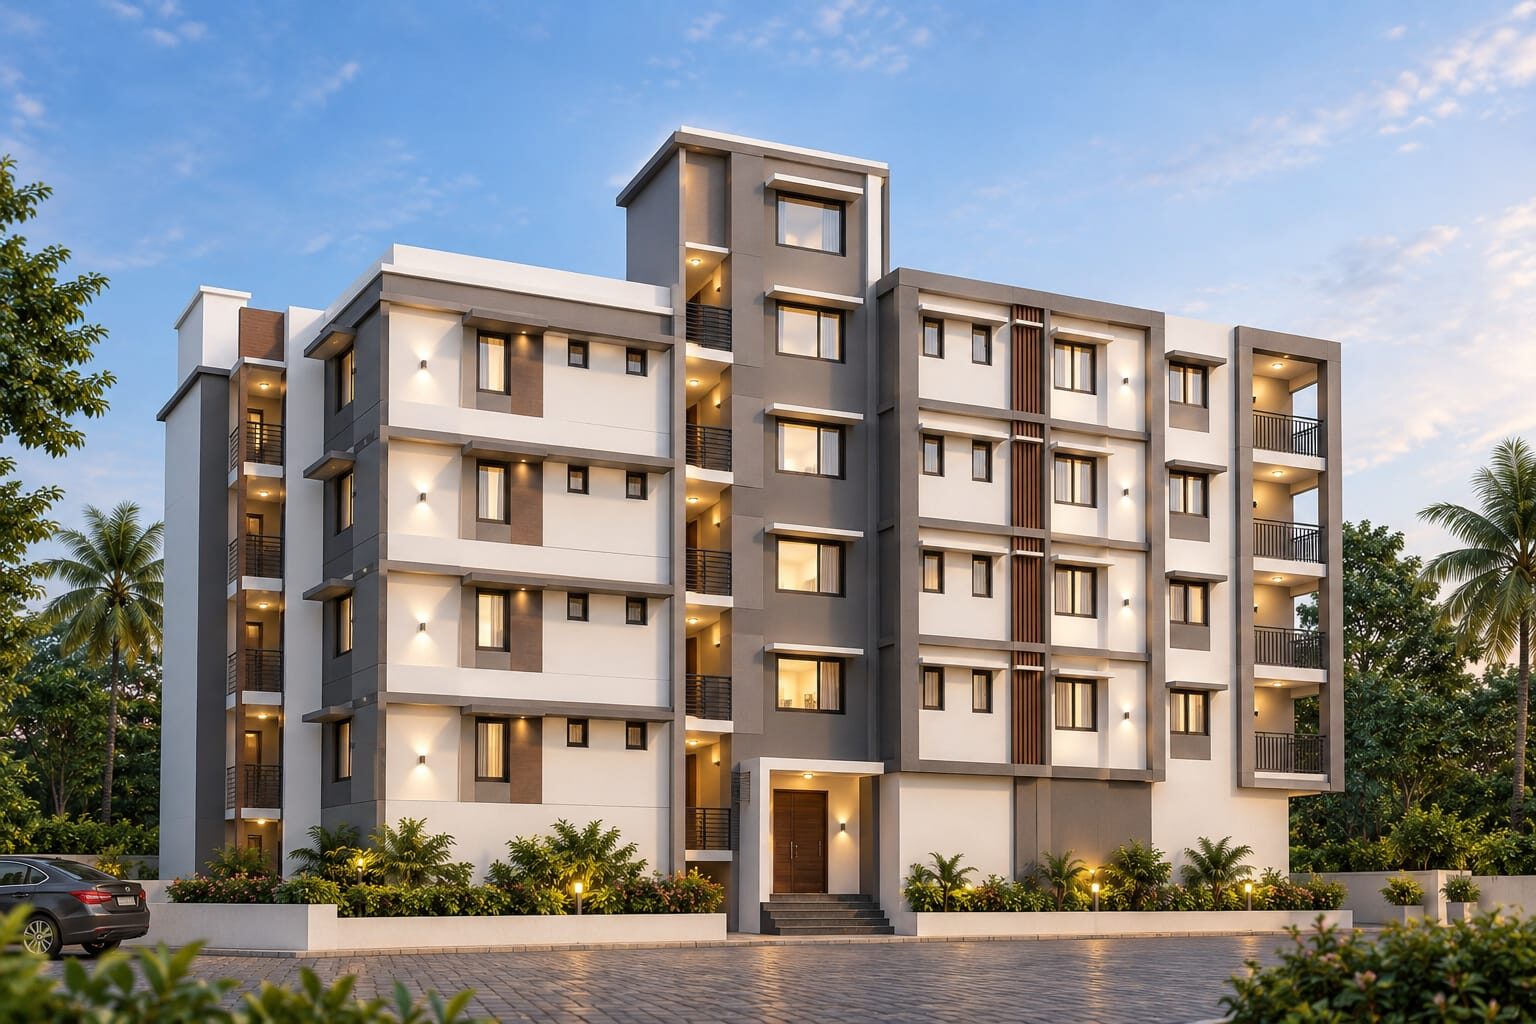
Apartment block, daytime
Front elevationApartment block, daytime
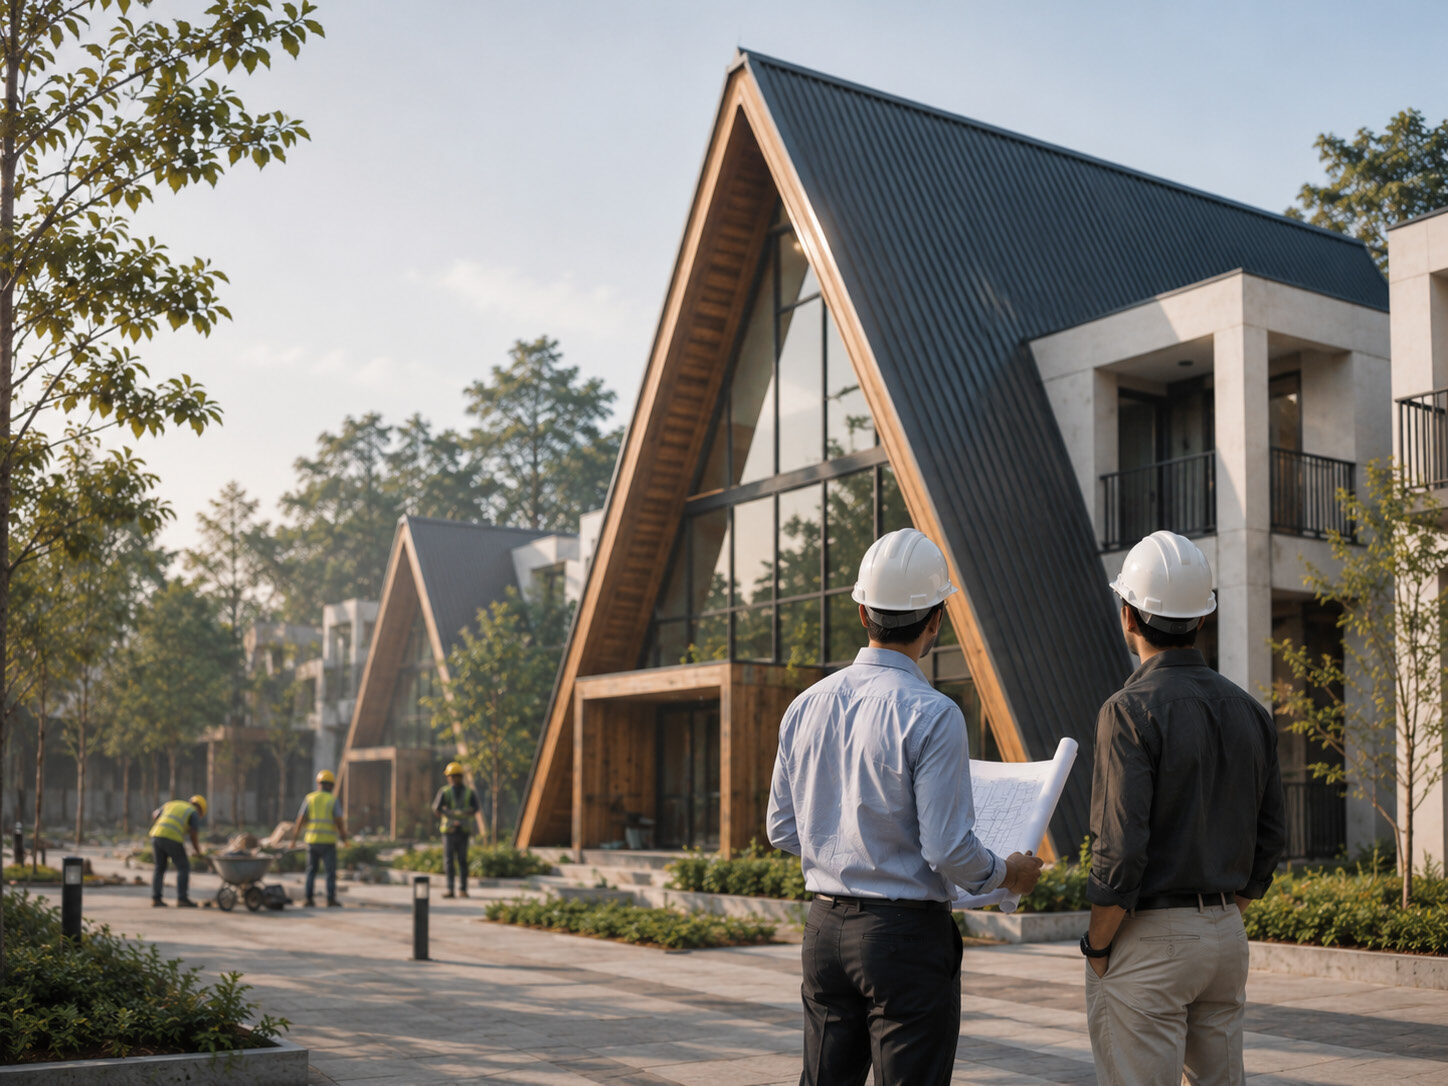
A-frame villas within landscaped gardens
A-frame villasA-frame villas within landscaped gardens
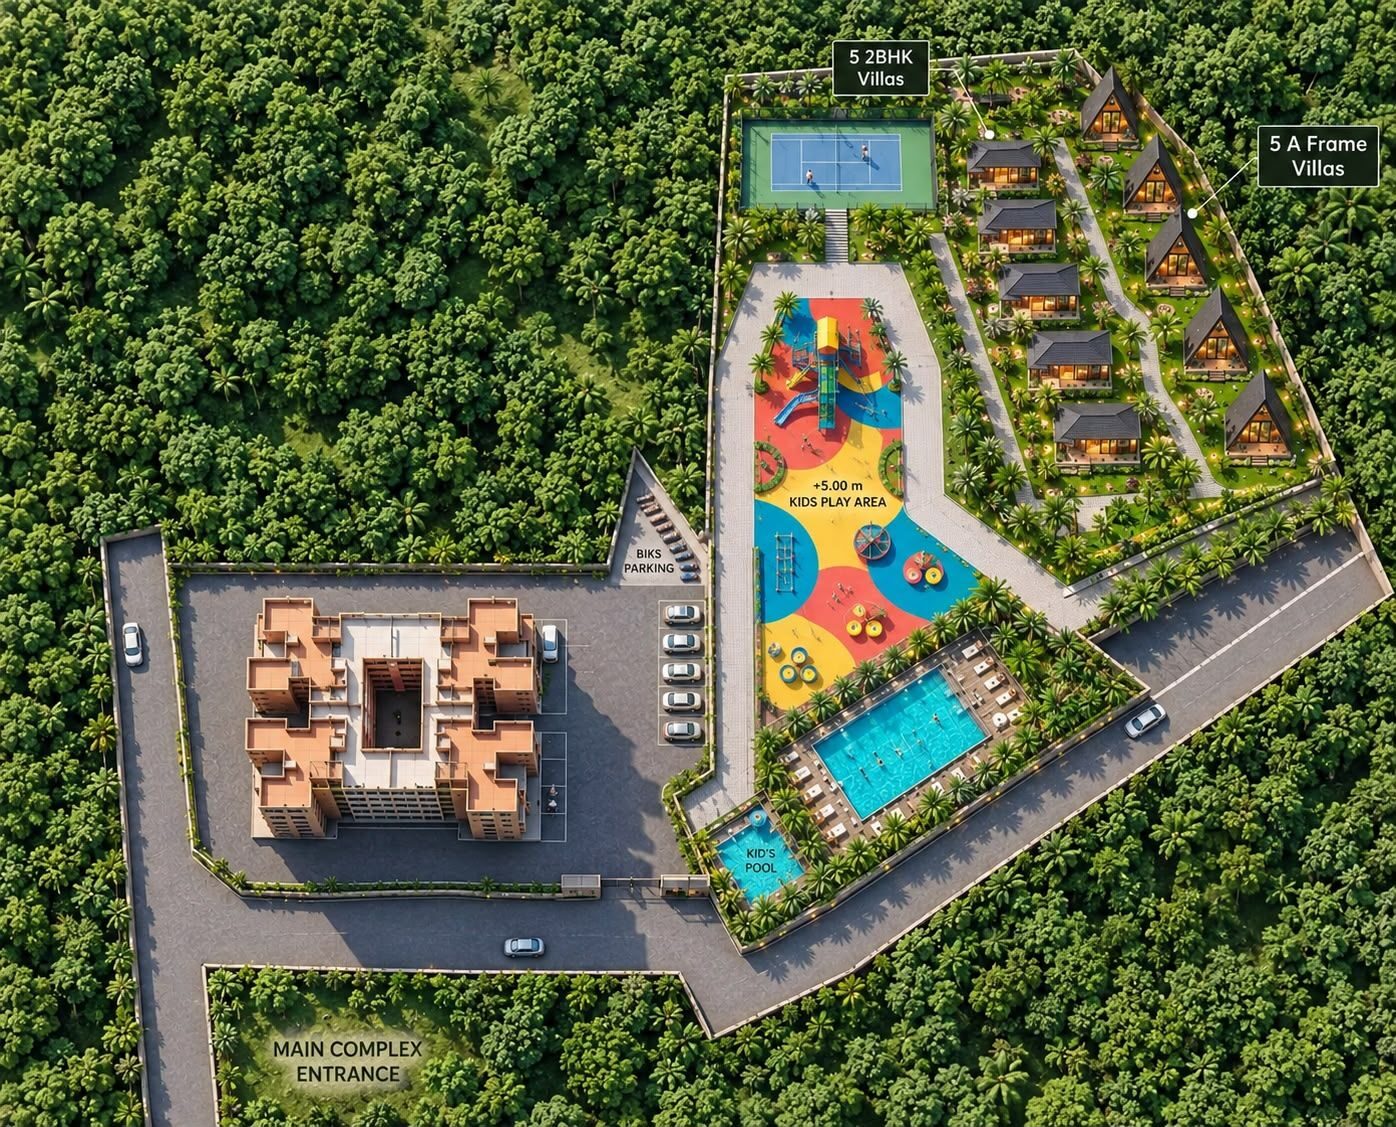
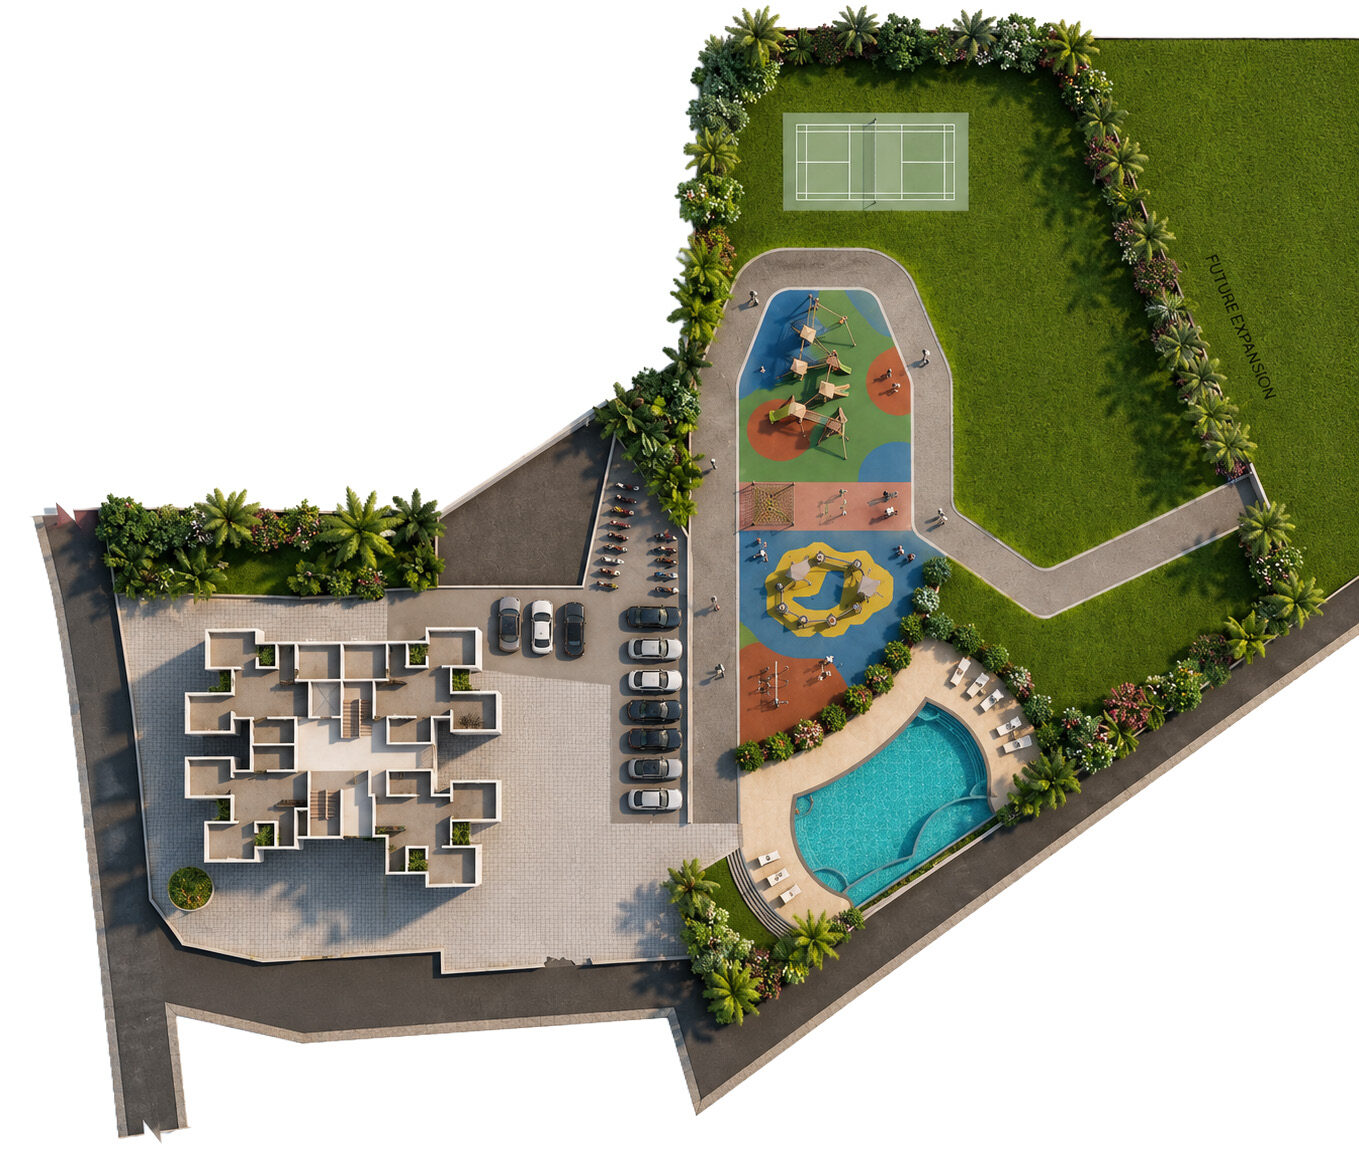
Aerial view of the 1.91-acre site
Master planAerial view of the 1.91-acre site
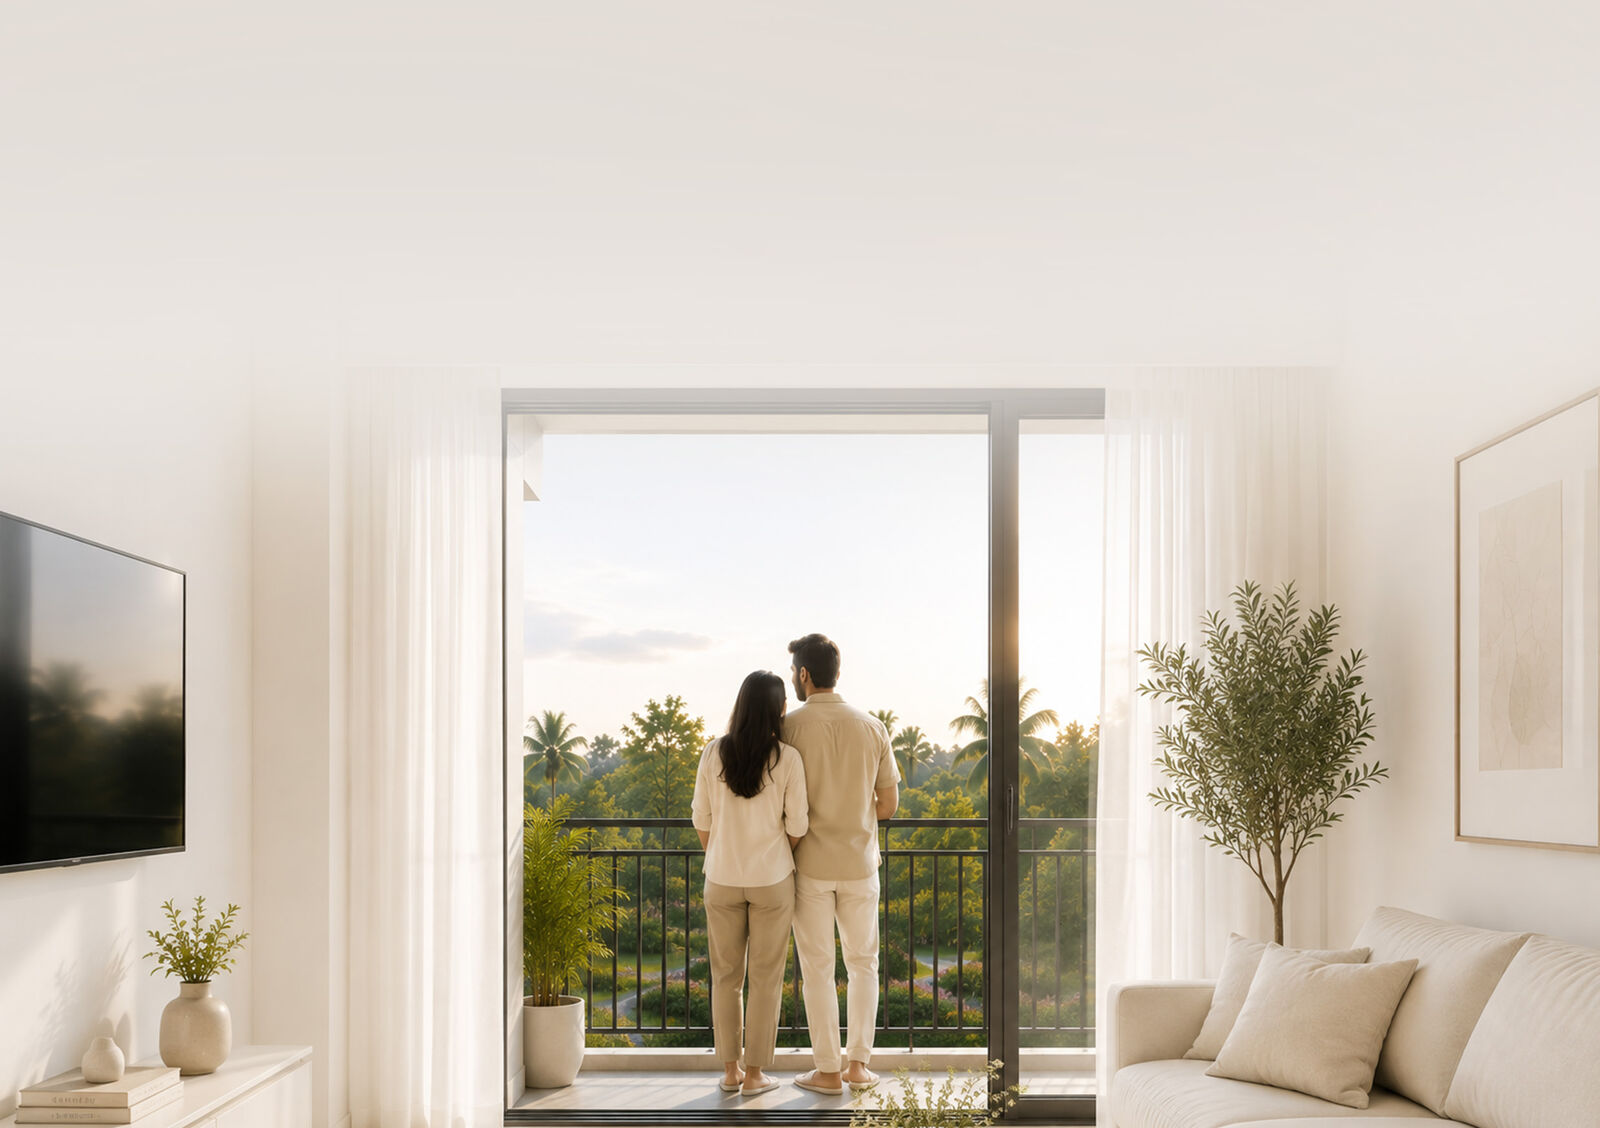
A bright apartment opening onto a private balcony
Living room & balconyA bright apartment opening onto a private balcony
Residents' pool with deck
Swimming poolResidents' pool with deck
Front elevation, evening light
Elevation at sunsetFront elevation, evening light
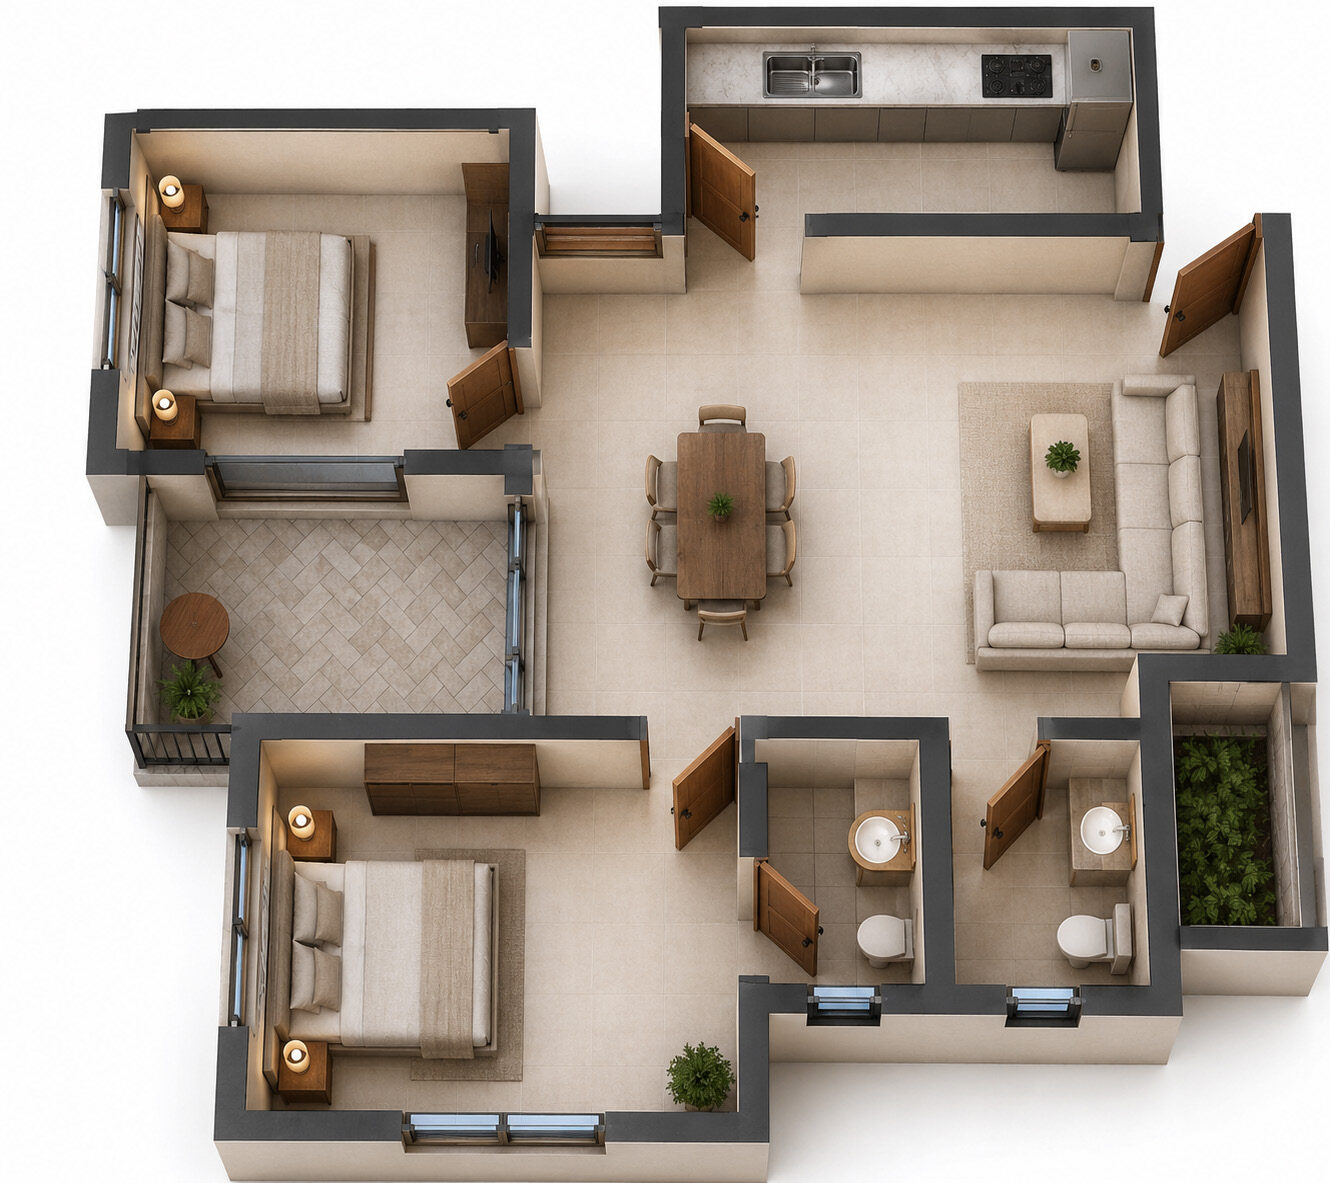
3D cutaway of a typical apartment
Apartment layout3D cutaway of a typical apartment
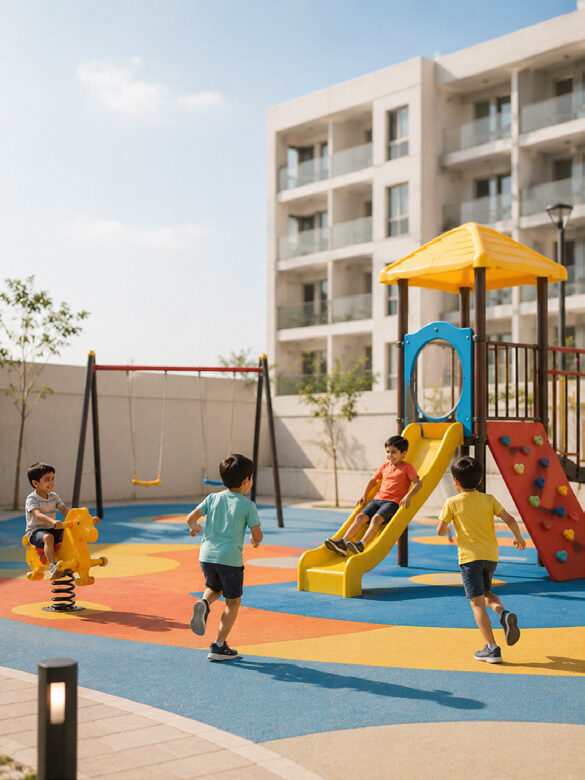
Play area with slides and swings
Kids' play areaPlay area with slides and swings
3D model of the site layout
Site model3D model of the site layout
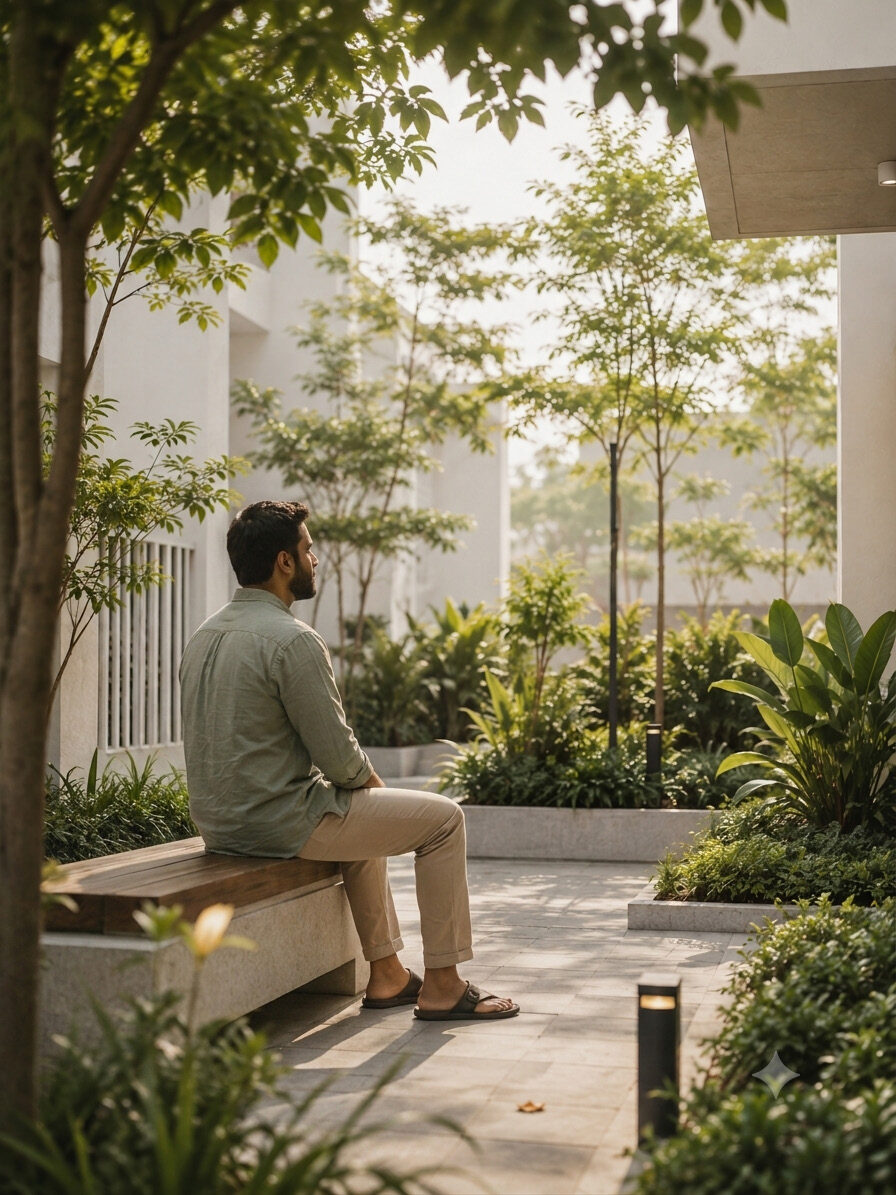
Quiet seating among the gardens
Landscaped gardensQuiet seating among the gardens
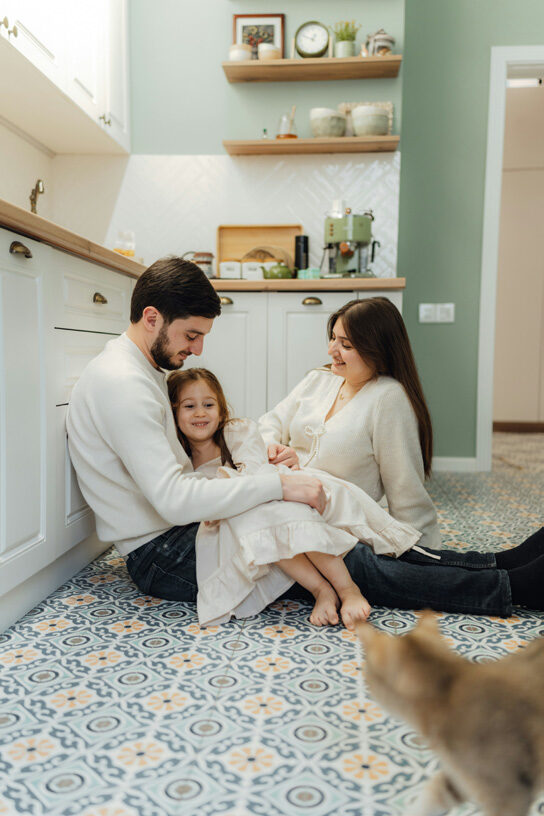
Furnished apartment interior
Family livingFurnished apartment interior
Neighbours gathering in the garden
Community spacesNeighbours gathering in the garden
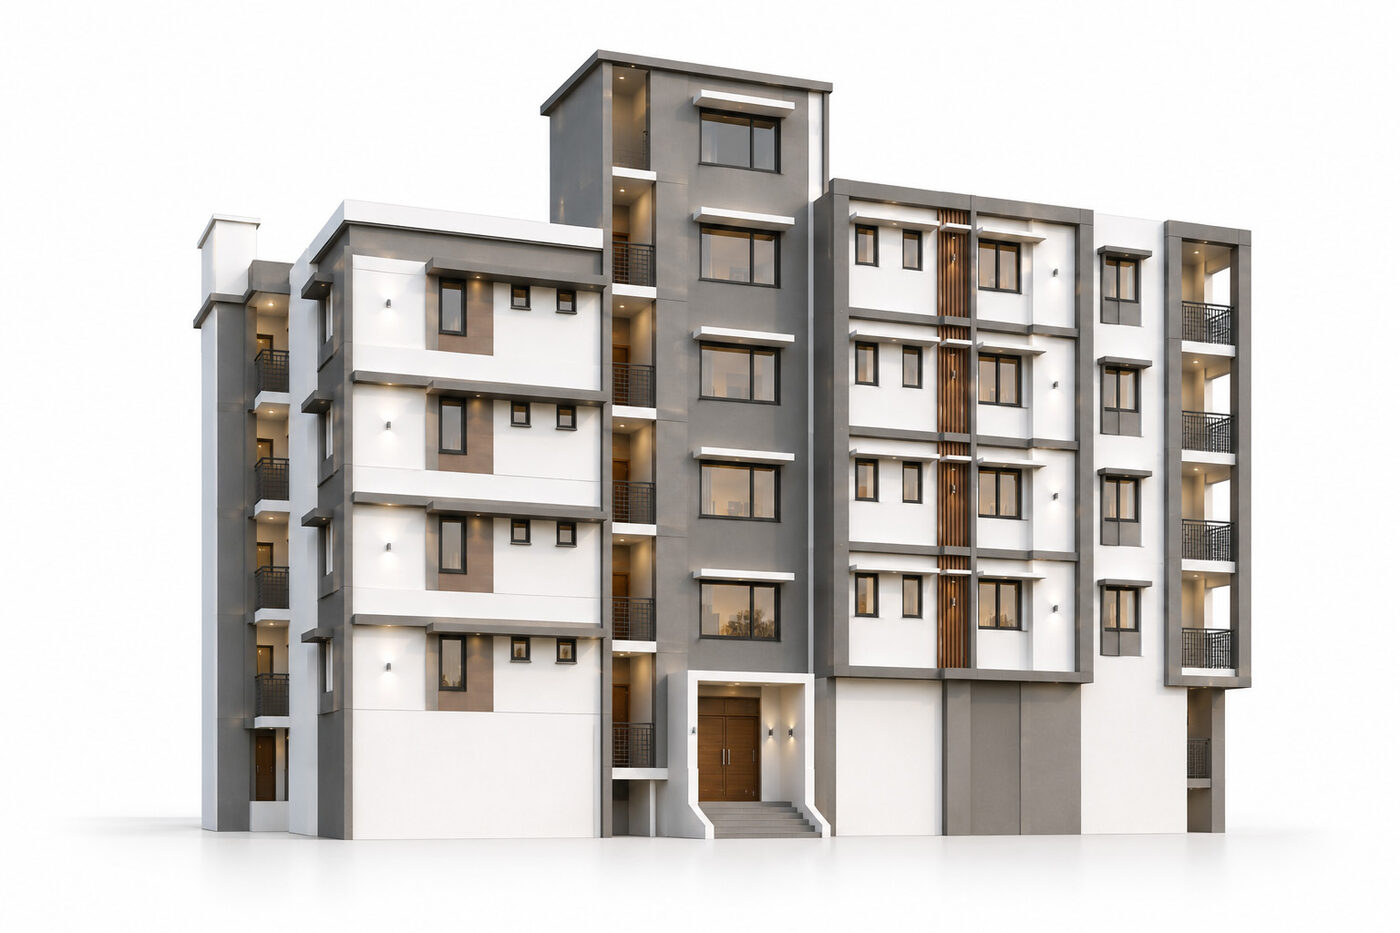
Architectural model of the apartment block
Apartment blockArchitectural model of the apartment block